
Heritage · North West England
Listed Warehouse Residential Conversion — Demolition Survey
A developer converting a Grade II listed 19th-century warehouse to apartments needed a hybrid refurbishment and demolition survey compatible with the listed fabric.
Project anonymised by sector and region. Named version available on request once the client has confirmed publication consent.
Property overview
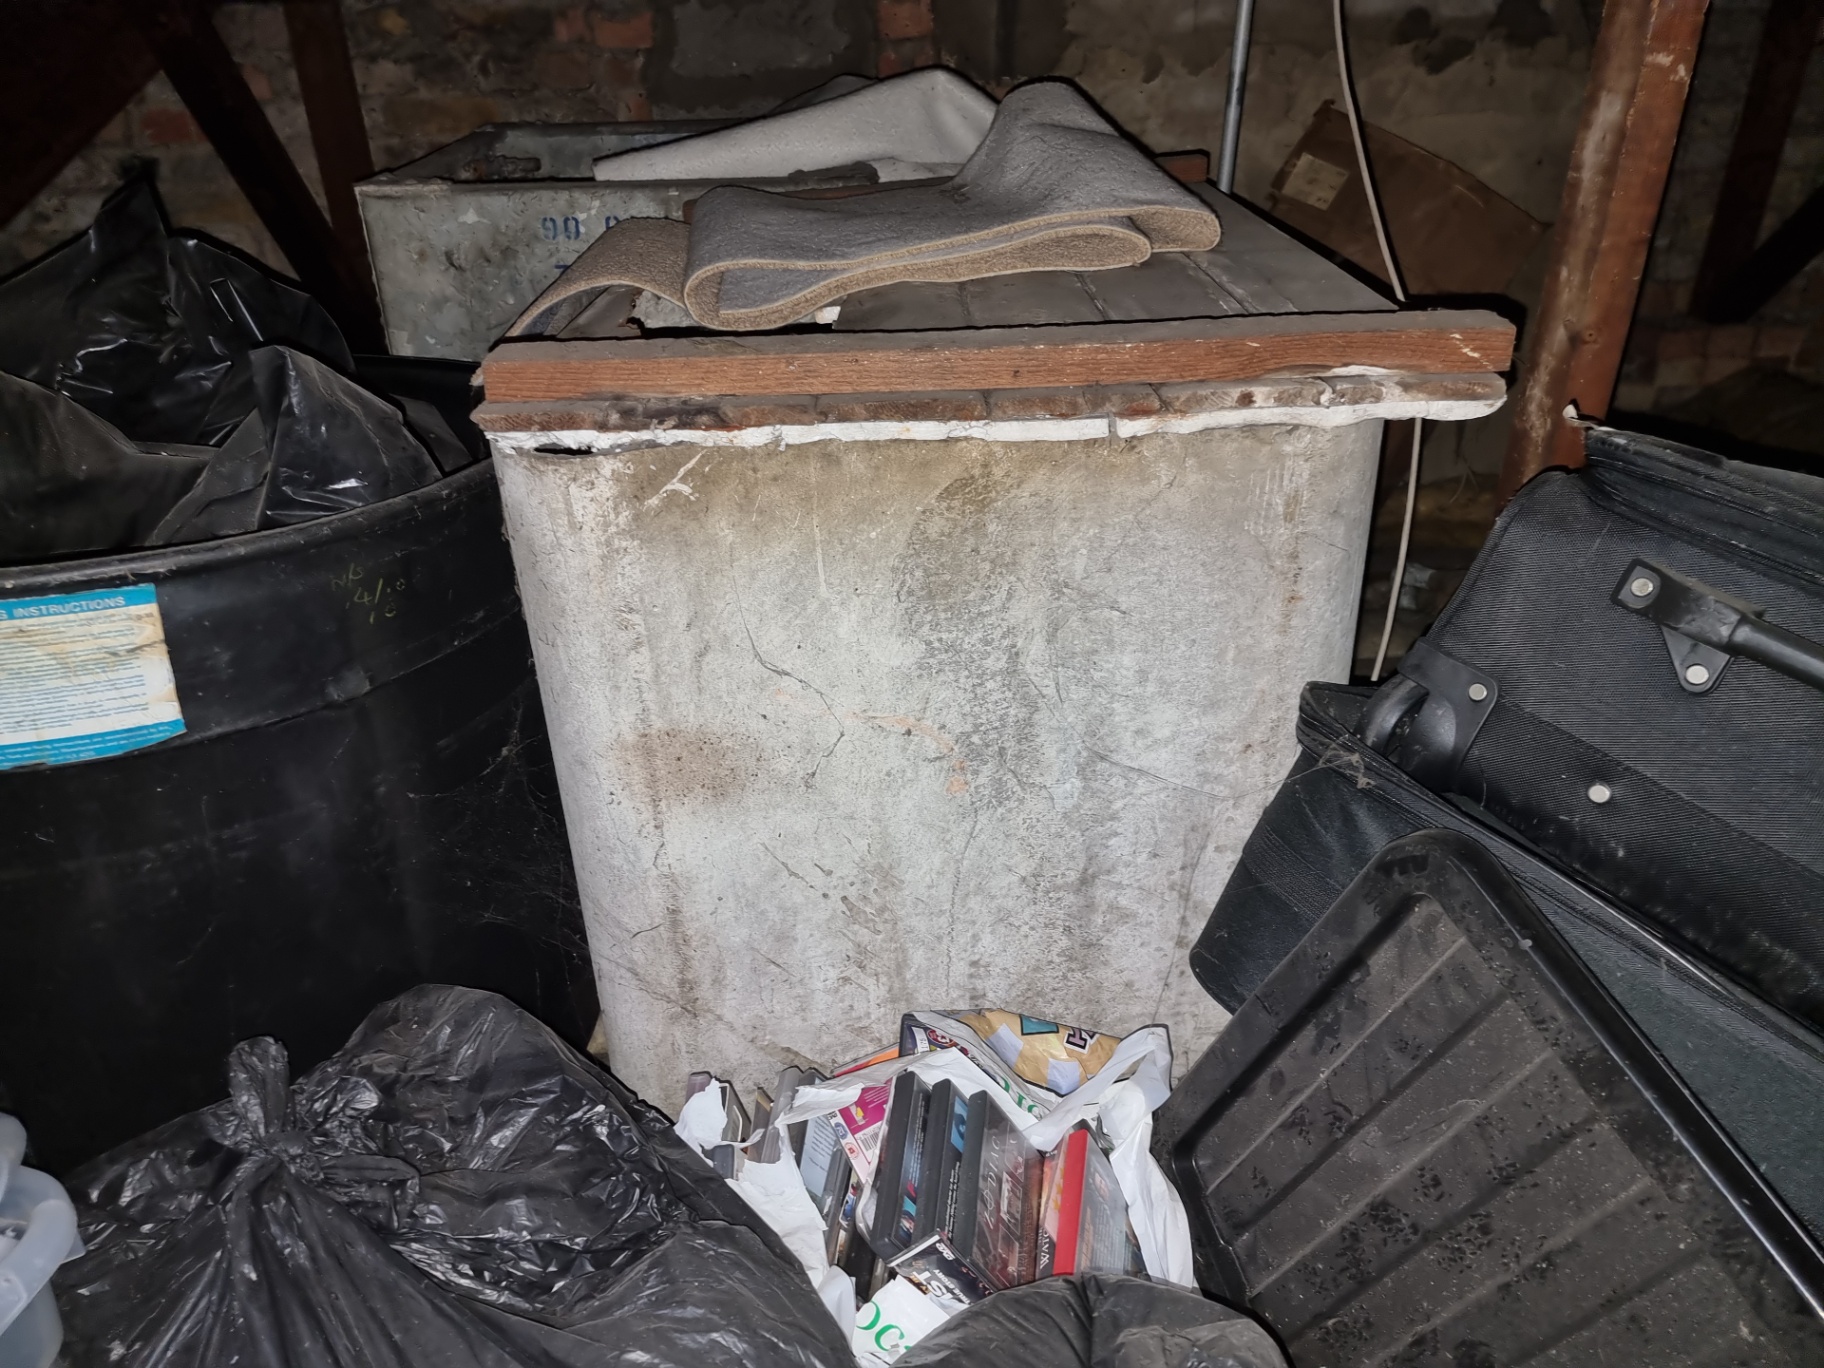
Grade II listed multi-storey brick warehouse retained as shell for residential conversion, with internal linings, staircases and services scheduled for removal.
Challenge
The scheme retained the listed shell and structure but removed all internal linings, partitions and services — a mix of demolition and refurbishment scopes on one building.
Survey undertaken
Hybrid HSG264 refurbishment and demolition survey with clearly zoned scopes, drone-supported roof inspection and conservation-officer engagement on retained fabric.
Materials identified
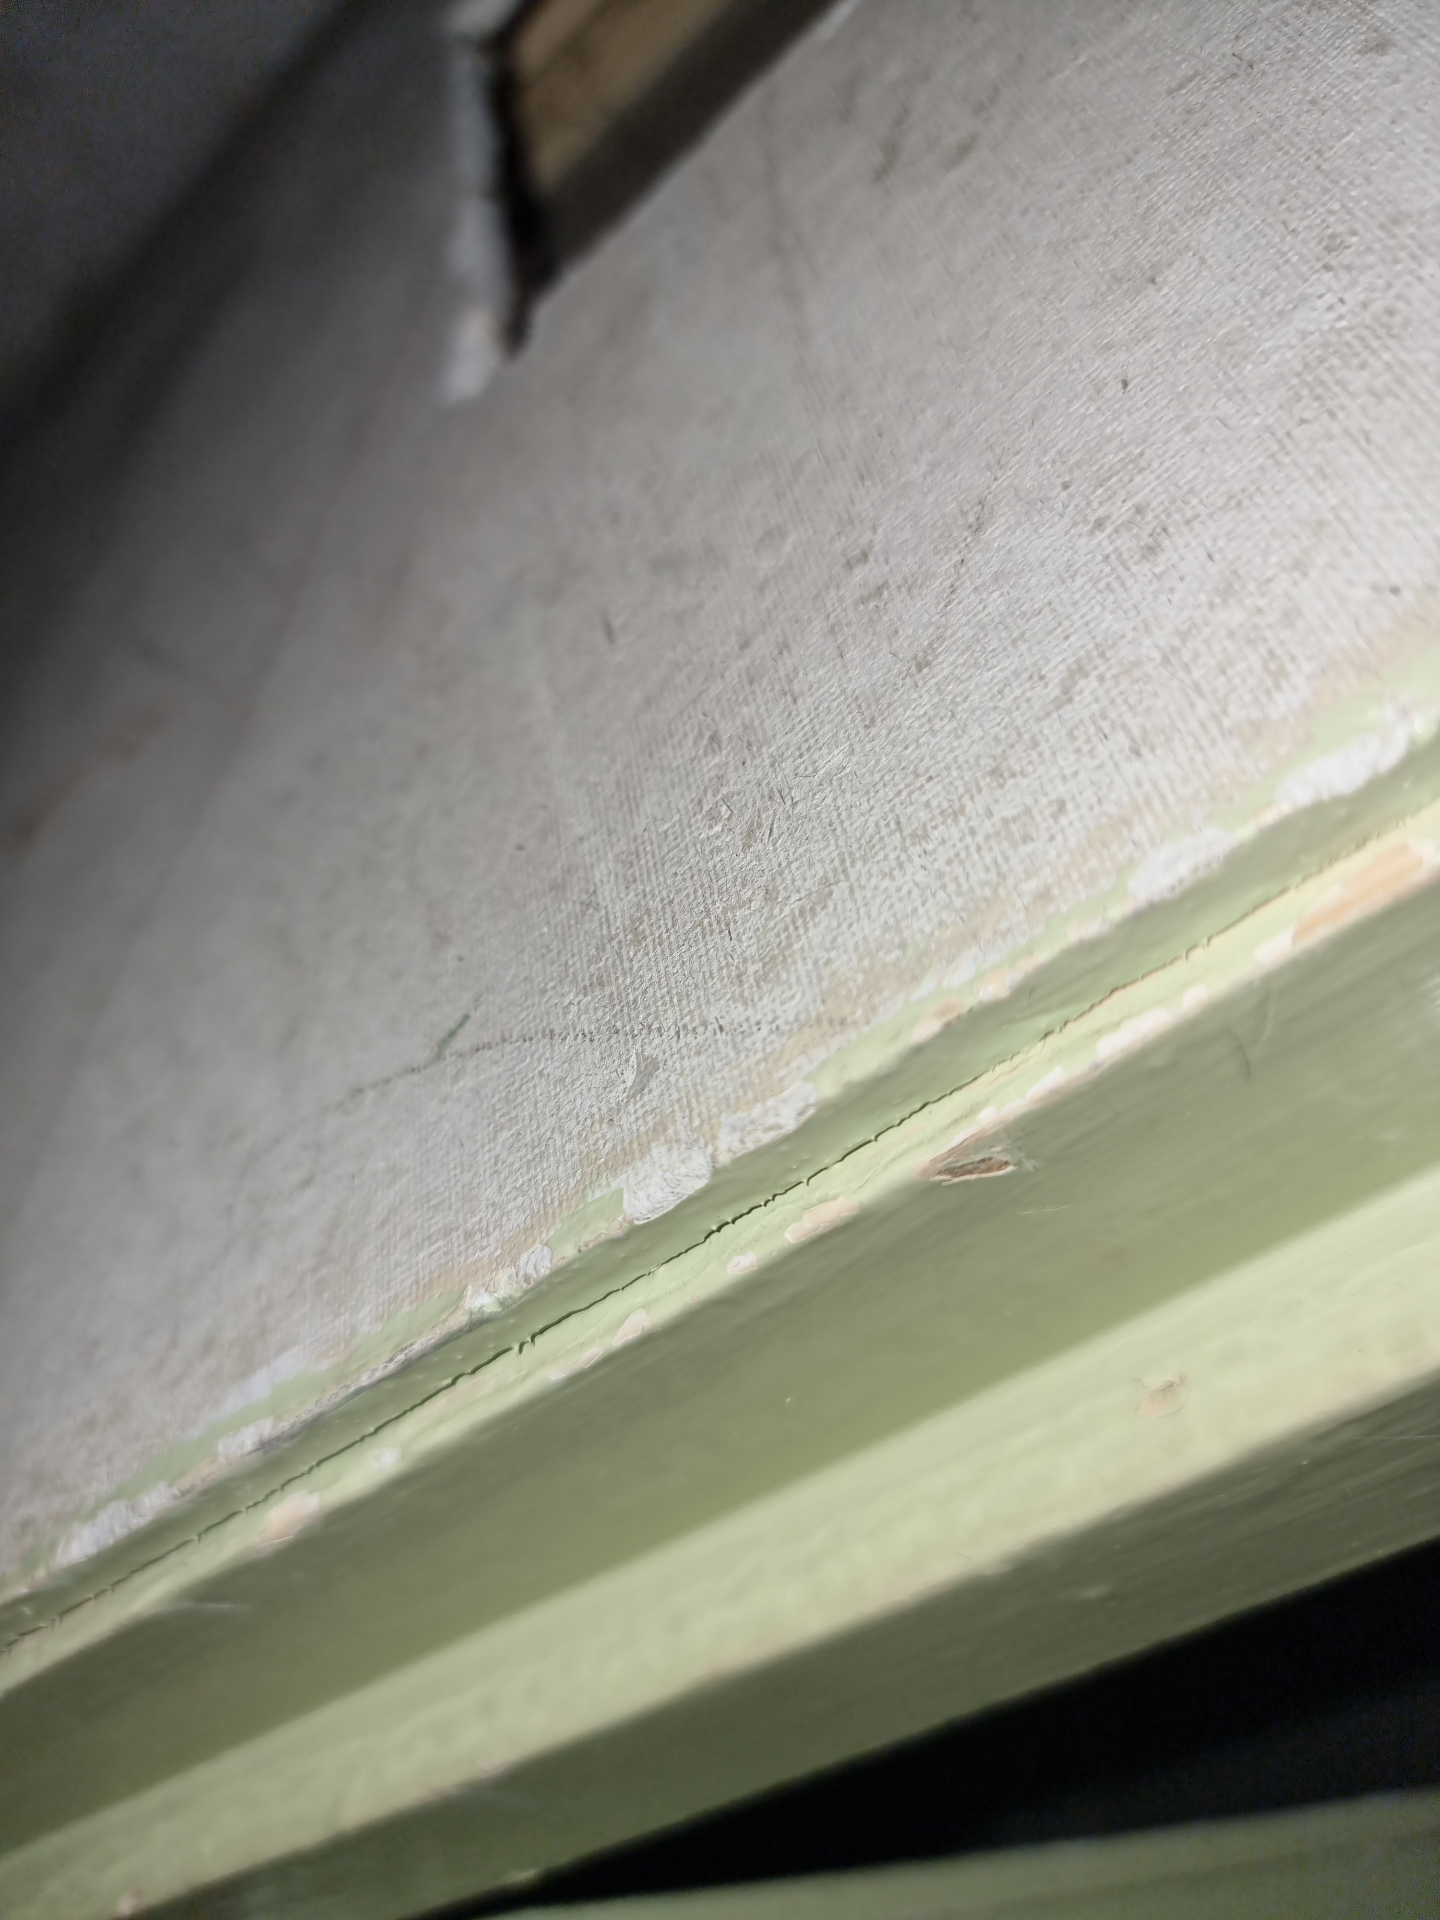
- AIB partition linings and stair enclosures
- Amosite pipe lagging on retained heating runs
- Cement rainwater goods and roof detailing
Laboratory testing
90 bulk samples analysed to UKAS ISO/IEC 17025, prioritised by demolition sequence.
Our solution
Elements delivered a zoned survey with demolition scope inside removed elements and refurbishment scope in retained listed fabric, cross-referenced to the architect's demolition drawings.
Outcome
Developer secured listed building consent conditions on asbestos removal and delivered the scheme without heritage-related delay.
Results at a glance
- Zoned register aligned to demolition drawings
- Listed fabric protected
- Licensed removal package priced with certainty
- Faculty and listed building consent process supported
Timeline
3 weeks of site work; final report within 15 working days
Report turnaround
Draft within 10 working days; final within 15
Related services
Related guides & tools
Want to discuss a similar project?
Talk to a senior consultant — no obligation, straight-talking scoping advice.
Related case studies
Selected because they share sector, property type or service scope.
Explore further
Related guides, tools & services
Deep-dive resources that connect to the sector, property type and materials in this case study.
Property Type
Listed Buildings — Property Type Hub
Surveying and removing asbestos from listed buildings requires a heritage-aware approach: minimal intervention sampling, listed building consent coordination, and reinstatement-grade removal. What clients need to know before works begin.
ReadIndustry
Schools — Industry Hub
Independent, DfE-aligned asbestos consultancy for UK schools, academies and multi-academy trusts. Management surveys, refurbishment surveys, annual re-inspections and duty-to-manage support from senior consultants who never quote for removal.
ReadIndustry
Offices — Industry Hub
Independent asbestos surveys for offices, HQs, managed workspaces and multi-let workplaces across the UK. Pre-fit-out, dilapidations, CAT-A and CAT-B refurbishment surveys and portfolio management for landlords, tenants and agents.
ReadIndustry
Care Homes — Industry Hub
Independent asbestos surveys and duty-to-manage support for UK care homes, nursing homes and supported-living providers. Resident-safe scheduling, CAR 2012 compliance, refurbishment surveys and 24/7 incident response.
ReadProperty Type
1960s–70s System-Build — Property Type Hub
System-built housing of the 1960s and 70s — CLASP, Reema, Bison, Wimpey No-Fines — is the highest-risk stock in the UK for asbestos. Where AIB, sprayed coatings and insulation typically sit, and the right survey approach for landlords and residents.
ReadGuide
Asbestos Removal Costs in the UK (2026)
Real 2026 UK pricing for asbestos removal — broken down by material, by job size, and by the regulatory regime (licensed, notifiable non-licensed, non-licensed). Written from live tender data.
Read